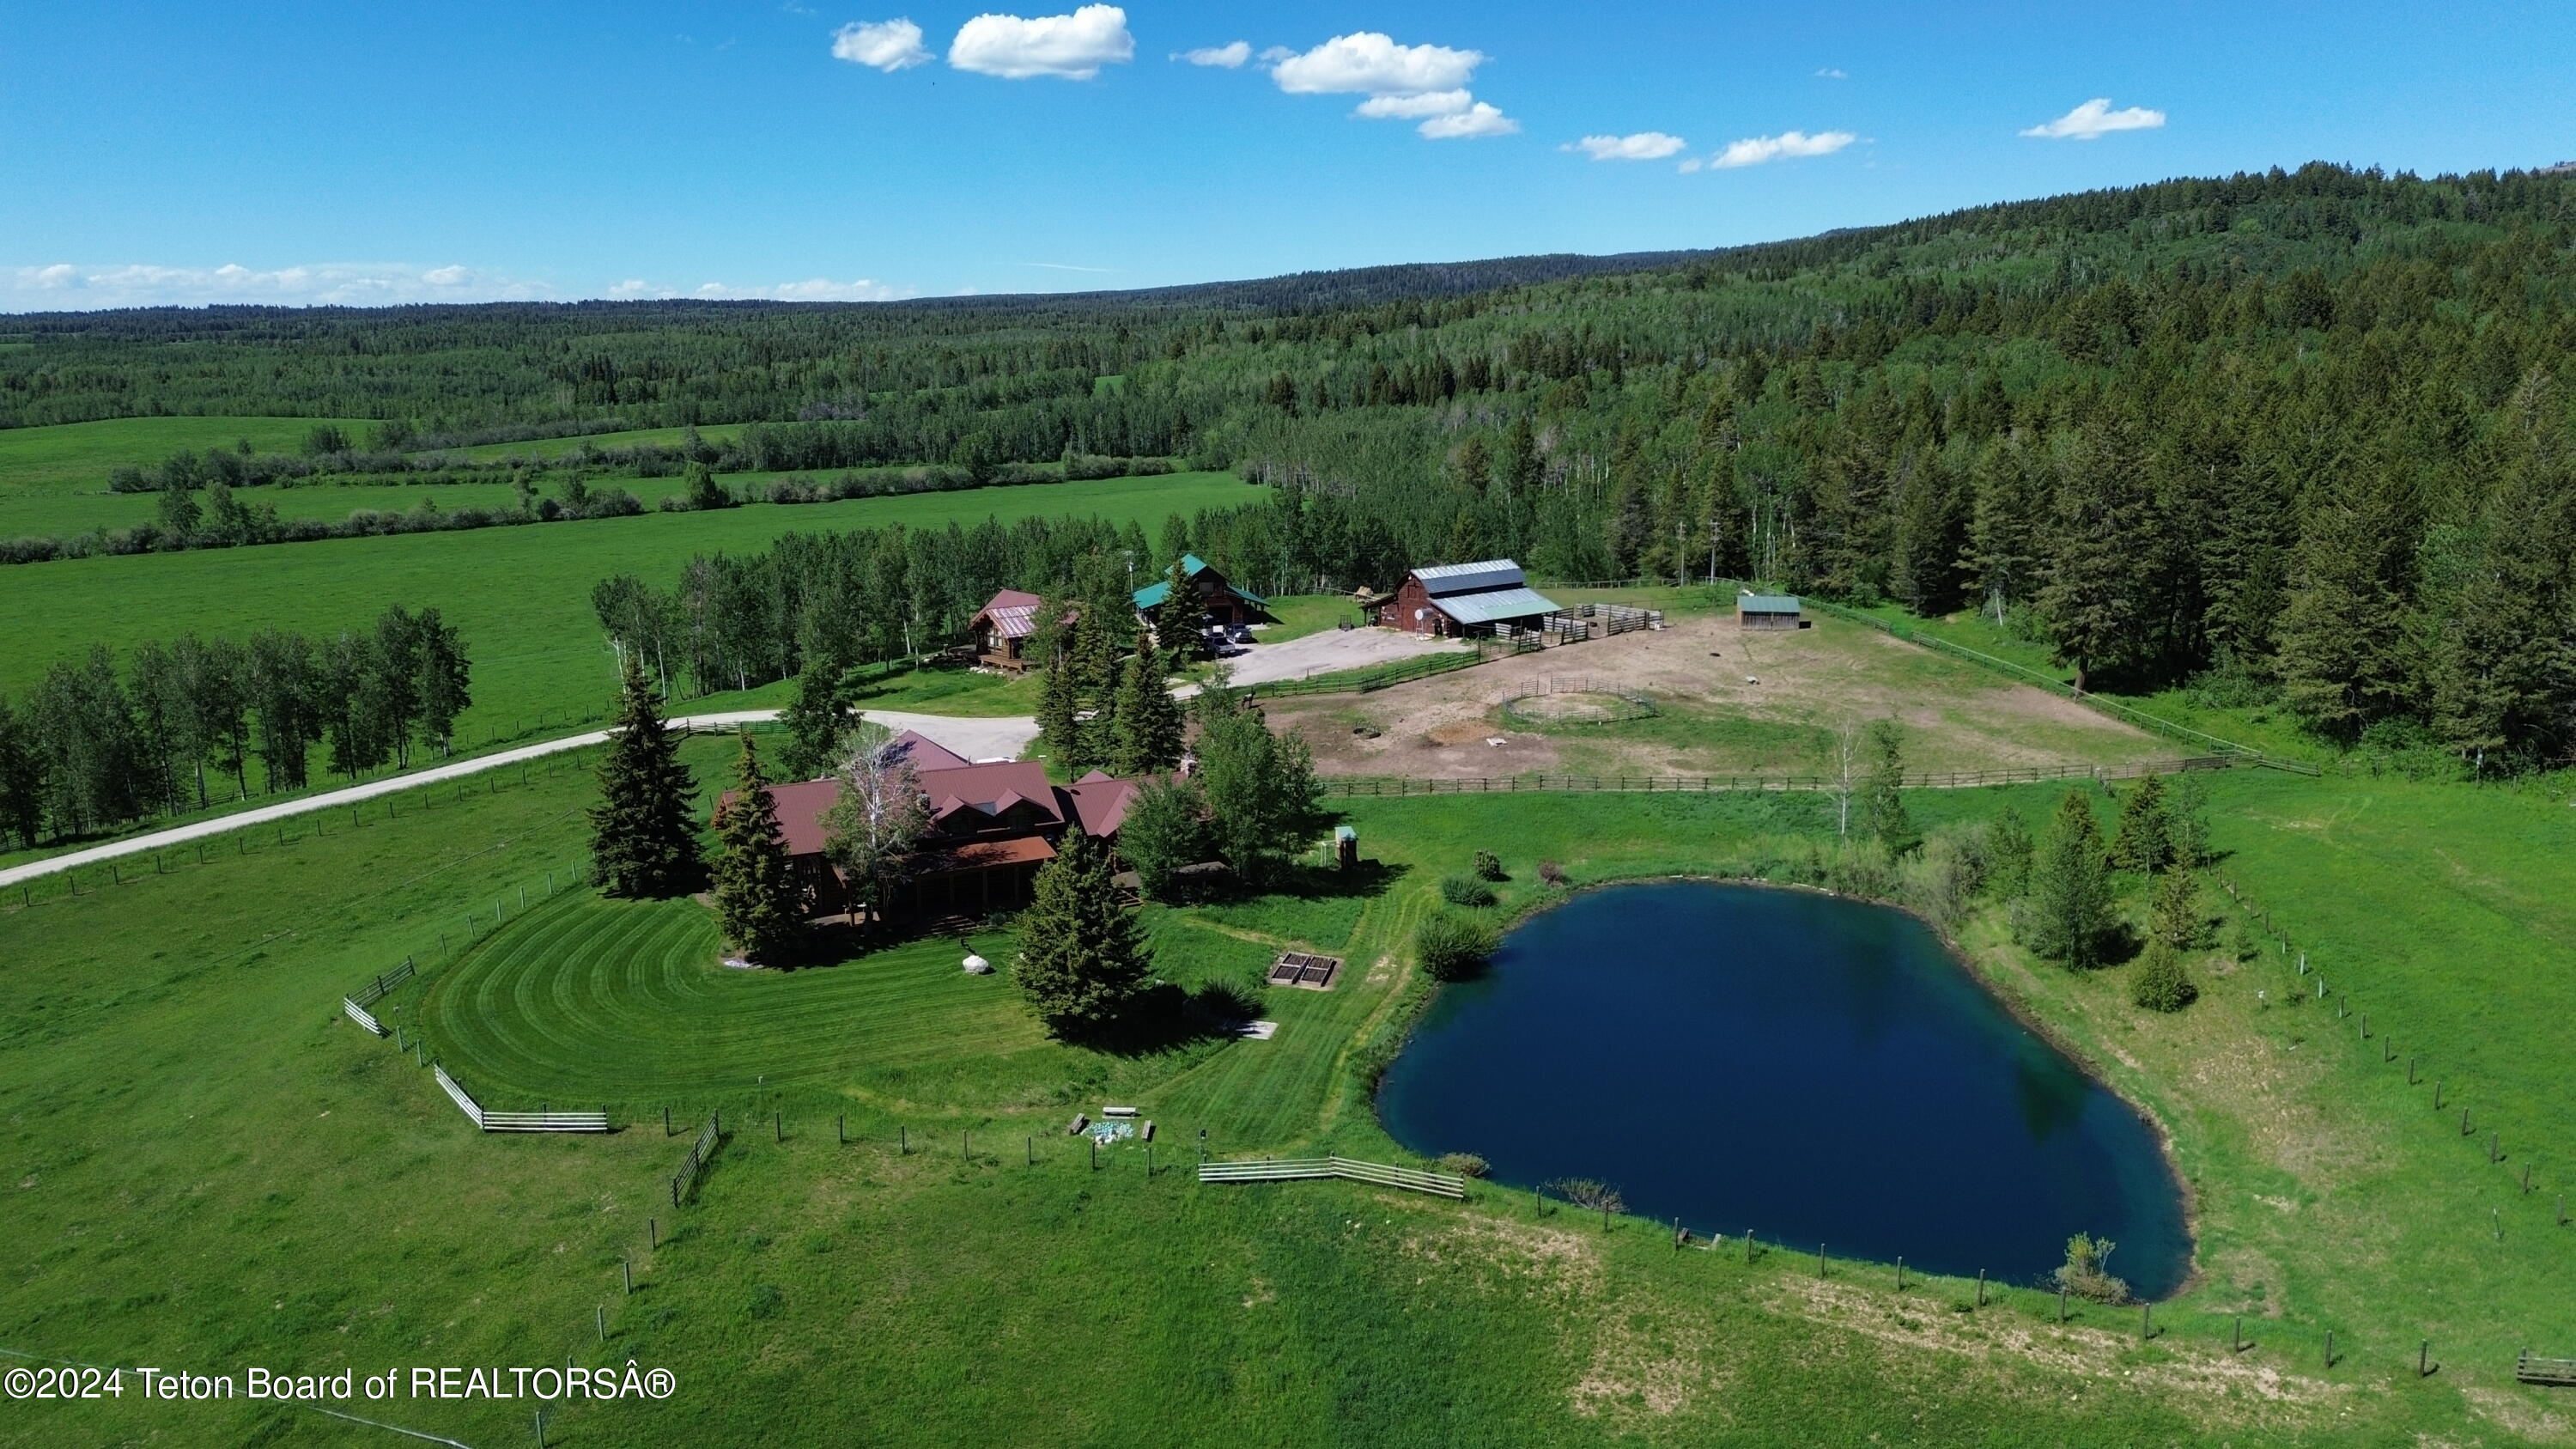
Rural property with a pond, fenced pasture, and multiple outbuildings among forested hills.
465 E RIGBY Road
465 E RIGBY Road
465 E RIGBY Road
465 E RIGBY Road
465 E RIGBY Road
465 E RIGBY Road
465 E RIGBY Road
465 E RIGBY Road
465 E RIGBY Road
465 E RIGBY Road
465 E RIGBY Road
465 E RIGBY Road
465 E RIGBY Road
465 E RIGBY Road
465 E RIGBY Road
465 E RIGBY Road
465 E RIGBY Road
465 E RIGBY Road
465 E RIGBY Road
465 E RIGBY Road
465 E RIGBY Road
465 E RIGBY Road
465 E RIGBY Road
465 E RIGBY Road
465 E RIGBY Road
465 E RIGBY Road
465 E RIGBY Road
465 E RIGBY Road
465 E RIGBY Road
465 E RIGBY Road
465 E RIGBY Road
465 E RIGBY Road
465 E RIGBY Road
465 E RIGBY Road
465 E RIGBY Road
465 E RIGBY Road
465 E RIGBY Road
465 E RIGBY Road
465 E RIGBY Road
465 E RIGBY Road
465 E RIGBY Road
465 E RIGBY Road
465 E RIGBY Road
465 E RIGBY Road
465 E RIGBY Road
465 E RIGBY Road
465 E RIGBY Road
465 E RIGBY Road
465 E RIGBY Road
465 E RIGBY Road
465 E RIGBY Road
465 E RIGBY Road
465 E RIGBY Road
465 E RIGBY Road
465 E RIGBY Road
465 E RIGBY Road
465 E RIGBY Road
465 E RIGBY Road
465 E RIGBY Road
465 E RIGBY Road
465 E RIGBY Road
465 E RIGBY Road
465 E RIGBY Road
465 E RIGBY Road
465 E RIGBY Road
465 E RIGBY Road
465 E RIGBY Road
465 E RIGBY Road
465 E RIGBY Road
465 E RIGBY Road
465 E RIGBY Road
465 E RIGBY Road
465 E RIGBY Road
465 E RIGBY Road
465 E RIGBY Road
465 E RIGBY Road
465 E RIGBY Road
465 E RIGBY Road
465 E RIGBY Road
465 E RIGBY Road
465 E RIGBY Road
465 E RIGBY Road
465 E RIGBY Road
465 E RIGBY Road
SEE ALL PHOTOS
Rural property with a pond, fenced pasture, and multiple outbuildings among forested hills.
465 E RIGBY Road
465 E RIGBY Road
465 E RIGBY Road
465 E RIGBY Road
465 E RIGBY Road
465 E RIGBY Road
465 E RIGBY Road
465 E RIGBY Road
465 E RIGBY Road
465 E RIGBY Road
465 E RIGBY Road
465 E RIGBY Road
465 E RIGBY Road
465 E RIGBY Road
465 E RIGBY Road
465 E RIGBY Road
465 E RIGBY Road
465 E RIGBY Road
465 E RIGBY Road
465 E RIGBY Road
465 E RIGBY Road
465 E RIGBY Road
465 E RIGBY Road
465 E RIGBY Road
465 E RIGBY Road
465 E RIGBY Road
465 E RIGBY Road
465 E RIGBY Road
465 E RIGBY Road
465 E RIGBY Road
465 E RIGBY Road
465 E RIGBY Road
465 E RIGBY Road
465 E RIGBY Road
465 E RIGBY Road
465 E RIGBY Road
465 E RIGBY Road
465 E RIGBY Road
465 E RIGBY Road
465 E RIGBY Road
465 E RIGBY Road
465 E RIGBY Road
465 E RIGBY Road
465 E RIGBY Road
465 E RIGBY Road
465 E RIGBY Road
465 E RIGBY Road
465 E RIGBY Road
465 E RIGBY Road
465 E RIGBY Road
465 E RIGBY Road
465 E RIGBY Road
465 E RIGBY Road
465 E RIGBY Road
465 E RIGBY Road
465 E RIGBY Road
465 E RIGBY Road
465 E RIGBY Road
465 E RIGBY Road
465 E RIGBY Road
465 E RIGBY Road
465 E RIGBY Road
465 E RIGBY Road
465 E RIGBY Road
465 E RIGBY Road
465 E RIGBY Road
465 E RIGBY Road
465 E RIGBY Road
465 E RIGBY Road
465 E RIGBY Road
465 E RIGBY Road
465 E RIGBY Road
465 E RIGBY Road
465 E RIGBY Road
465 E RIGBY Road
465 E RIGBY Road
465 E RIGBY Road
465 E RIGBY Road
465 E RIGBY Road
465 E RIGBY Road
465 E RIGBY Road
465 E RIGBY Road
465 E RIGBY Road
465 E RIGBY Road
Sold

465 E RIGBY Road

465 E RIGBY Road, Alta, WY 83414

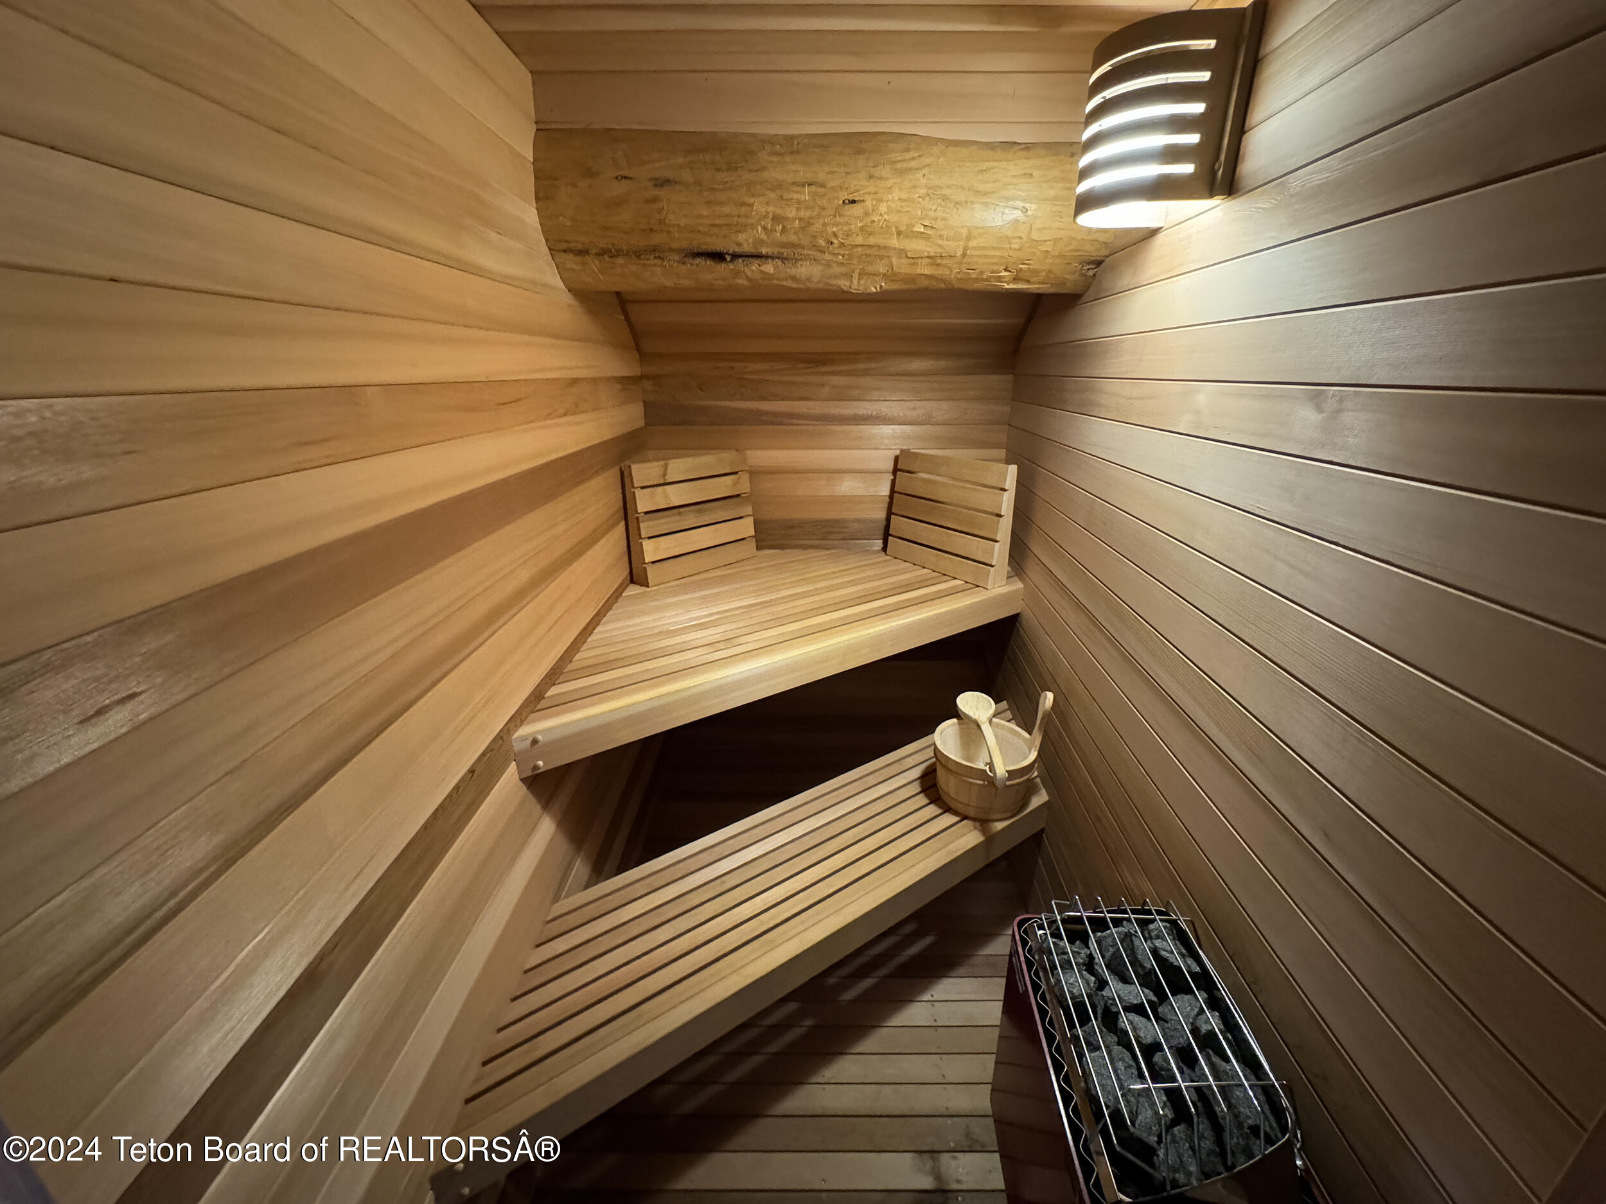
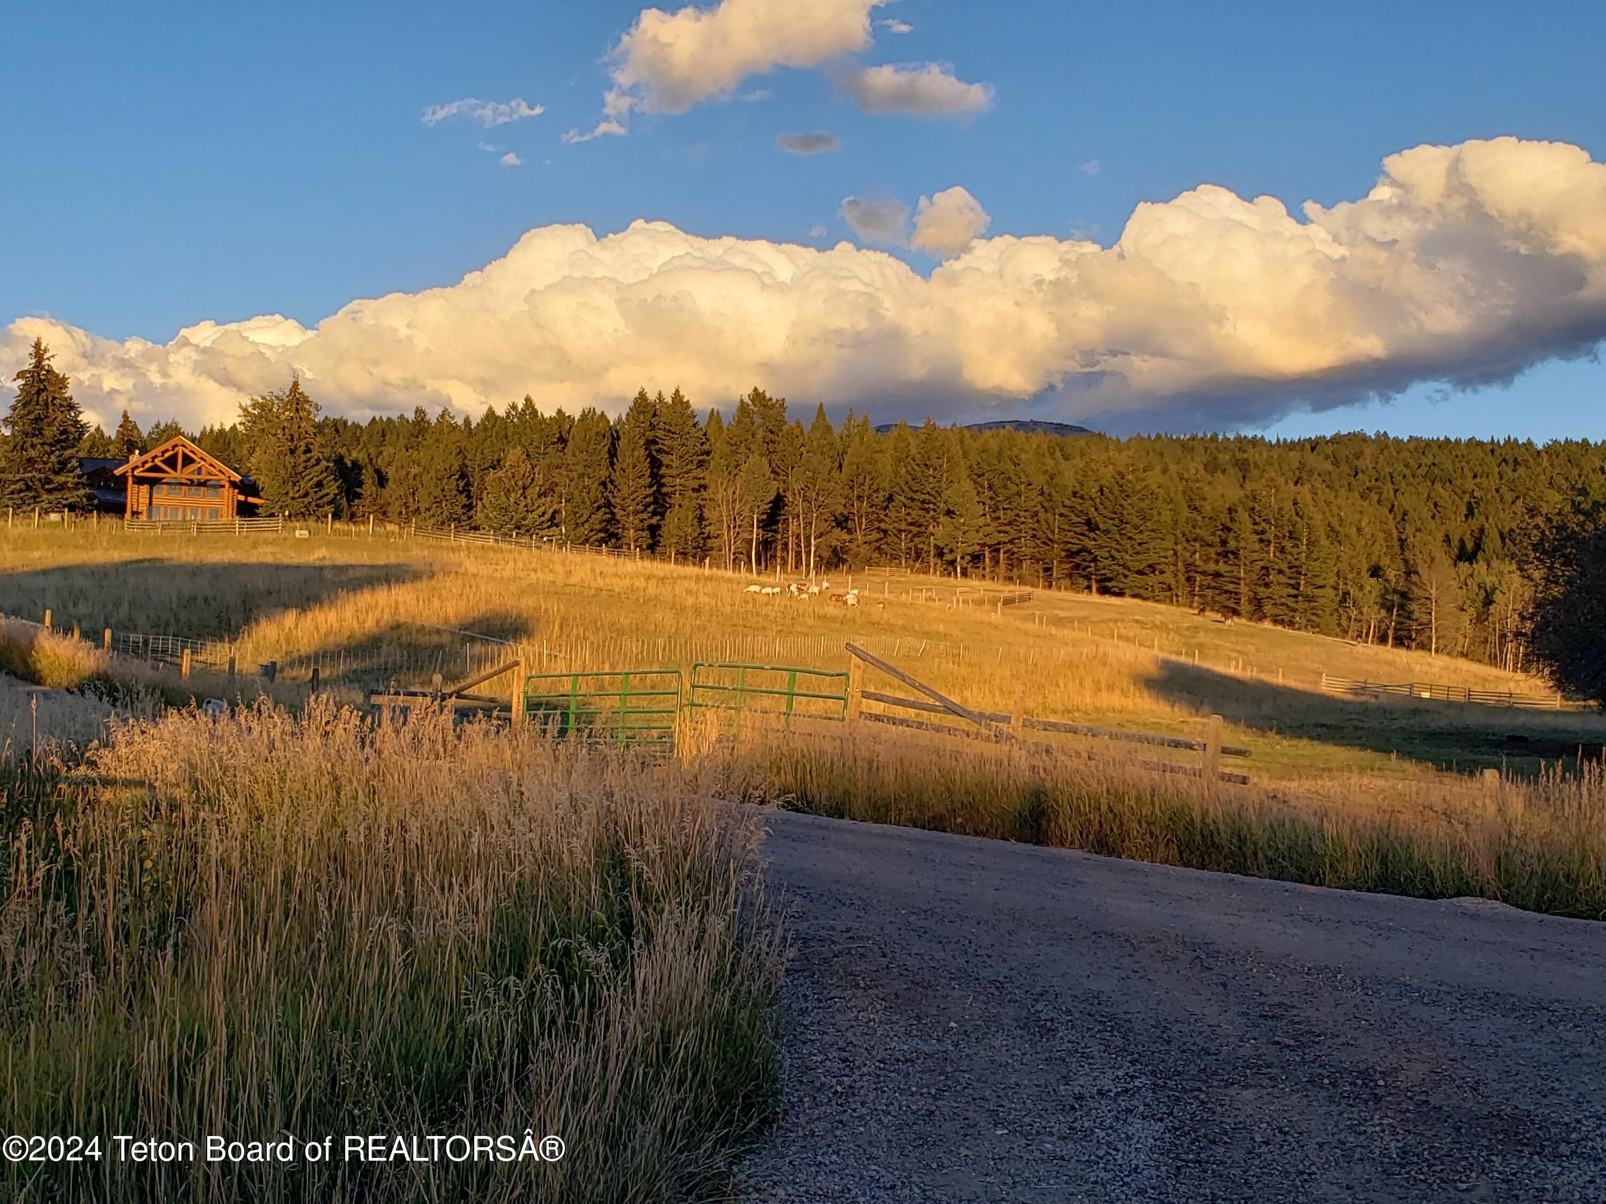
BORDERING NATIONAL FOREST & WATER RIGHTS Spectacular Alta, WY ranch featuring a 3,748 sq. ft. custom log home (3BD/2.5BA) with sauna, bar/social room, and an in-ceiling sound system throughout the home and deck. Originally built in 1995, with major renovations in 2001 and from 2017-2019. A 921 sq. ft. 2BD/1BA guest log home complements the large pond, manicured lawns, and vibrant gardens--all served by full sprinkler systems. Two 2-car garages, one with an industrial generator room and artist studio. A classic barn, well-designed paddocks, hay barn, calving shed, and greenhouse stretch along scenic Bustle Creek. Also with fiber optic internet. A premier setting for the working rancher, outdoor enthusiast, or those seeking a peaceful Western retreat.

5
beds

4
baths

4,669 Sq.Ft. LIVING AREA

40.09 Acres lot

Kurt Harland

Kurt Harland

Features & Amenities

Interior

  • total bedrooms5
  • Total bathrooms4
  • full bathrooms2
  • half bathroom1
  • Flooring Hardwood Floors, Pine
  • other interior Features Central Vacuum, Wet Bar

Area & Lot

  • Status Sold
  • Date Sold November 4, 2026
  • Living Area4,669 Sq.Ft.
  • Total Area3,748 Sq.Ft.
  • Lot Area40.09 Acres
  • MLS® ID24-1017
  • TypeResidential
  • YEAR BUILT1995
  • Water FrontagePond
  • View DescriptionWater, Valley, Canyon, Teton View, Mountain(s), Scenic

Exterior

  • Garage Space2.0
  • water SourceWell
  • utilitiesPhone to Lot Line, Leased, Owned, Phone Connected
  • roofMetal
  • lot featuresRolling Slope, Year Round Access, Seasnl Strm (Ditch), Adjacent Open Space, Adjacent Pub Land, Forest Access, No CCRs, Not in Subdivision, Landscaped, Sprinkler System, Irrigation Ditch
  • parkingConcrete, Gravel, Garage Door Opener
  • HEAT TYPEElectric Baseboard, Forced Air
  • sewerSeptic (existing)
  • security FeaturesSecurity System
  • other exterior FeaturesRiver Rock, Balcony, Water Feature

Financial

  • Price Upon Request
View Virtual Tour

Work With Us

We are committed to the practice of doing business with a true sense of purpose. We believe in open, honest and fair dealings in every facet of our partnership — turning our knowledge, local connections and vast experience into distinct competitive advantages for our clients. Contact them today!

Follow Me on Instagram